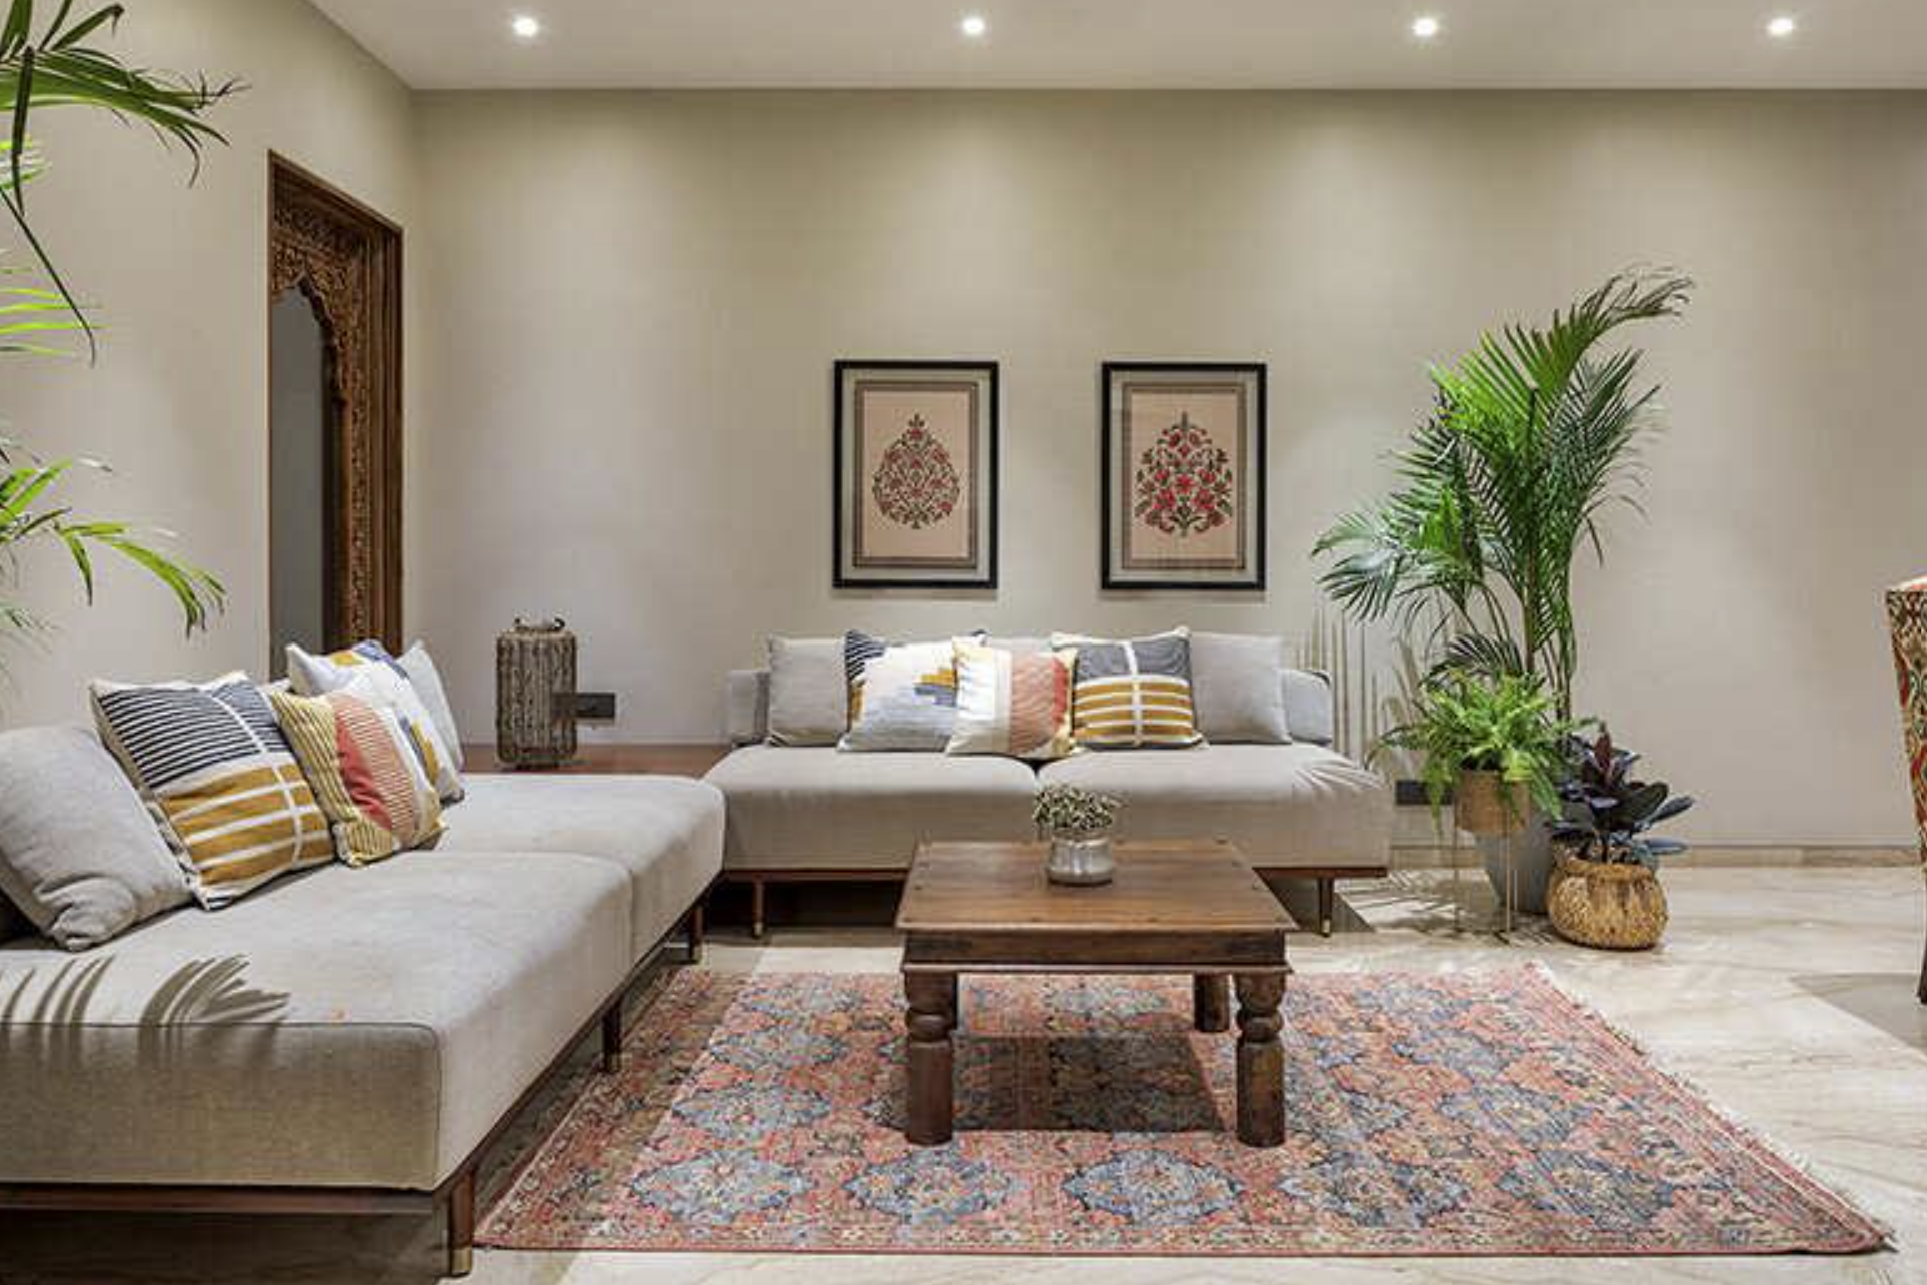
Living in a small home does not mean compromising on comfort, style, or functionality. With the right interior design approach, even a compact apartment or small independent house can feel spacious, organised, and beautiful.
In India, where apartments and residential spaces are becoming increasingly compact in many urban areas, making the best use of available space has become an important part of home interior planning.
Whether you live in a 1 BHK apartment, a 2 BHK flat, or a small independent house, smart furniture choices, creative storage solutions, proper lighting, and thoughtful room layouts can transform your living environment.
The key is to use every available corner effectively without making your home look crowded.
In this article, we will explore practical small home interior design ideas that help maximise space while maintaining comfort, functionality, and modern aesthetics.
1. Choose a Minimalist Interior Design Style
One of the easiest ways to make a small home look spacious is to follow a minimalist interior design approach.
Minimalism focuses on simplicity, functionality, and avoiding unnecessary furniture or decorative items.
Instead of filling every corner with furniture, choose only the essential items that serve a practical purpose.
Ideas for minimalist interiors:
- Use simple furniture with clean lines.
- Avoid oversized sofas and bulky cabinets.
- Keep decorative accessories to a minimum.
- Choose furniture with built-in storage.
- Maintain clear walking spaces.
- Use simple wall decorations instead of heavy decorative panels.
A clutter-free home looks more organised and creates a sense of openness.
2. Use Multi-Functional Furniture
Multi-functional furniture is one of the best investments for small homes. It allows you to use the same piece of furniture for multiple purposes, saving valuable floor space.
Instead of buying separate furniture for every activity, choose products that combine functionality and storage.
Popular multi-functional furniture ideas:
- Sofa-cum-beds for living rooms.
- Storage beds with drawers or hydraulic lifting systems.
- Foldable dining tables.
- Wall-mounted study tables.
- Extendable dining tables.
- Nesting coffee tables.
- Ottomans with hidden storage.
- Murphy beds that fold into the wall.
For example, a storage bed can provide additional space for blankets, pillows, and seasonal clothing without requiring a separate storage cabinet.
3. Select Light Colours for Walls and Furniture
Colour selection can significantly influence how spacious a room appears.
Light colours reflect more natural light and create an open, airy feeling. They are particularly suitable for compact rooms and small apartments.
Recommended colours for small homes:
- White
- Off-white
- Cream
- Light beige
- Pastel blue
- Light grey
- Soft green
You can also combine light wall colours with subtle contrasting furniture or decorative elements to create visual interest.
Avoid using too many dark colours in a small room, as they can make the space feel visually enclosed when not balanced with adequate lighting.
4. Make the Most of Vertical Space
When floor space is limited, look upwards.
Vertical storage solutions help maximise available space without occupying additional floor area.
Instead of installing wide cabinets, consider tall storage units that extend towards the ceiling.
Vertical space-saving ideas:
- Floor-to-ceiling wardrobes.
- Wall-mounted bookshelves.
- Floating TV units.
- Tall kitchen cabinets.
- Wall-mounted storage racks.
- Vertical shoe cabinets.
- Hanging planters.
- Overhead storage above doors.
In Indian apartments, vertical storage is particularly useful for keeping household essentials organised while maintaining enough free space for movement.
5. Design an Open and Functional Living Room
The living room is often the most frequently used space in an Indian home. It serves multiple purposes, including family gatherings, entertainment, relaxation, and welcoming guests.
A smart layout can make even a small living room feel comfortable and spacious.
Small living room design ideas:
- Choose a compact L-shaped or straight sofa.
- Use a wall-mounted television unit.
- Install floating shelves instead of bulky cabinets.
- Choose a glass or nesting coffee table.
- Avoid unnecessary partitions.
- Use mirrors to create a feeling of additional space.
- Keep furniture arrangements simple.
If your living and dining areas are connected, use rugs, lighting, or furniture placement to create separate functional zones without constructing walls.
6. Choose Smart Modular Kitchen Designs
A well-designed modular kitchen can improve storage, functionality, and movement in a small home.
Small kitchens often become cluttered because of insufficient storage and poorly planned cabinet arrangements.
A practical kitchen layout should make the cooking, cleaning, and storage areas easily accessible.
Space-saving modular kitchen ideas:
- Use vertical cabinets up to the ceiling.
- Install pull-out drawers and baskets.
- Choose corner storage units.
- Use wall-mounted shelves for frequently used items.
- Install built-in appliances where suitable.
- Use under-sink storage organisers.
- Select light-coloured cabinet finishes.
- Add a foldable breakfast counter if space permits.
For compact Indian kitchens, proper planning of the refrigerator, sink, cooking area, and storage is essential for convenient daily use.
7. Create Space-Saving Bedroom Interiors
Bedrooms in small homes often have limited space for beds, wardrobes, dressing units, and other furniture.
The right furniture selection and layout can make a small bedroom more functional without compromising comfort.
Small bedroom interior ideas:
- Use beds with hydraulic or drawer storage.
- Install sliding-door wardrobes.
- Choose wall-mounted bedside tables.
- Use a compact dressing unit.
- Install wall-mounted reading lights.
- Use full-height wardrobes.
- Select furniture with simple designs.
- Avoid oversized decorative headboards.
A wardrobe with sliding doors is particularly useful because it does not require additional clearance for opening doors.
You can also install a mirror on the wardrobe door to serve two purposes while making the room appear visually larger.
8. Use Mirrors to Create an Illusion of Space
Mirrors are a simple yet effective interior design element for compact homes.
They reflect natural and artificial light, making rooms appear brighter and more spacious.
Creative mirror placement ideas:
- Install a large mirror on the living room wall.
- Use mirrored wardrobe doors in bedrooms.
- Place mirrors opposite windows to reflect natural light.
- Add decorative mirrors near the dining area.
- Use full-length mirrors in compact dressing areas.
However, avoid placing too many mirrors in one room. A carefully positioned mirror is usually more effective than multiple decorative mirrors.
9. Use Sliding Doors Instead of Traditional Doors
Traditional hinged doors require additional clearance to open and close. In compact homes, this can restrict furniture placement and reduce usable space.
Sliding doors are an excellent alternative where the layout allows their installation.
Where sliding doors can be used:
- Bedroom wardrobes.
- Bathroom entrances.
- Kitchen partitions.
- Balcony entrances.
- Room dividers.
- Storage cabinets.
Glass sliding doors can also help maintain visual openness between connected areas while providing privacy when required.
Always consider wall space, installation requirements, privacy, and ventilation before choosing a sliding door system.
10. Improve Lighting with Smart Design
Lighting plays an important role in making a small home appear larger and more welcoming.
A poorly lit room can feel smaller and less comfortable, while properly planned lighting creates depth and visual openness.
Use a combination of natural lighting and artificial lighting.
Lighting ideas for small homes:
- Maximise natural light through windows.
- Use recessed ceiling lights.
- Install LED strip lighting under kitchen cabinets.
- Add wall-mounted lights instead of bulky floor lamps.
- Use pendant lights above dining counters.
- Choose warm or neutral lighting based on room requirements.
- Avoid oversized chandeliers in compact rooms.
A layered lighting arrangement combining general, task, and accent lighting can make small spaces more attractive and functional.
11. Create Smart Storage Solutions for Every Room
Insufficient storage is one of the biggest challenges in small homes.
Without proper organisation, everyday items can occupy valuable living space and make rooms look cluttered.
The solution is to create storage wherever possible without affecting the room's functionality.
Smart storage ideas:
- Storage drawers under beds.
- Cabinets above washing machines.
- Wall-mounted shoe racks.
- Hidden storage below staircase areas.
- Built-in wardrobes.
- Kitchen pull-out organisers.
- Floating shelves.
- Storage benches near entrances.
- Overhead cabinets in utility areas.
Use closed storage for items you do not want visible and open shelves for books, decorative accessories, or frequently used items.
12. Design Compact Dining Areas
In small Indian homes, the dining area is sometimes part of the living room or kitchen.
Instead of creating a separate dining room, consider a compact dining arrangement that uses available space efficiently.
Small dining area ideas:
- Wall-mounted foldable dining tables.
- Two-seater or four-seater dining sets.
- Bench seating with hidden storage.
- Dining counters attached to kitchen islands.
- Round dining tables for suitable layouts.
- Slim furniture with minimal designs.
Choose dining furniture according to the number of family members and available movement space.
13. Use Open Shelving and Floating Furniture
Open shelves and floating furniture create a lighter visual appearance because they leave more visible floor space.
They are particularly useful in compact living rooms, kitchens, and bedrooms.
Ideas include:
- Floating TV cabinets.
- Wall-mounted bedside tables.
- Open bookshelves.
- Floating kitchen shelves.
- Wall-mounted study desks.
- Compact display units.
However, avoid overcrowding open shelves. Organise items carefully to maintain a clean and attractive appearance.
14. Divide Spaces Without Building Walls
Many small homes have combined living, dining, and working areas.
Building permanent walls to separate these spaces can make the home appear smaller and reduce natural light.
Instead, use creative zoning techniques.
Ideas for dividing spaces:
- Open wooden partitions.
- Glass partitions.
- Decorative screens.
- Curtains.
- Rugs and floor coverings.
- Furniture arrangements.
- Different lighting zones.
- Open bookshelves.
For example, a bookshelf can separate the living room from the study area while also providing additional storage.
15. Design a Small Home Office or Study Corner
With more people working and studying from home, having a dedicated workspace has become important.
However, a separate office room may not be practical in a compact apartment.
You can create a functional workspace using an unused corner of your home.
Small home office ideas:
- Install a wall-mounted foldable desk.
- Use vertical bookshelves.
- Choose a compact ergonomic chair.
- Install task lighting.
- Use cable organisers.
- Add a small storage cabinet.
- Select a quiet corner with natural light.
A well-planned study corner can provide a comfortable working environment without requiring an additional room.
16. Add Indoor Plants Without Occupying Floor Space
Indoor plants improve the appearance of a home and bring a natural touch to interior spaces.
However, large floor planters can occupy valuable space in compact rooms.
Consider space-saving plant arrangements.
Small home indoor plant ideas:
- Hanging planters.
- Wall-mounted plant holders.
- Small tabletop plants.
- Window-side planters.
- Vertical plant displays.
- Compact balcony gardens.
Choose plants according to the available natural light and maintenance requirements.
17. Avoid Common Interior Design Mistakes in Small Homes
Even attractive furniture and expensive materials cannot make a small home comfortable if the space is poorly planned.
Avoid these common mistakes:
- Using oversized furniture: Large sofas, beds, and cabinets can restrict movement.
- Overdecorating walls: Too many decorative elements create visual clutter.
- Ignoring storage: Insufficient storage leads to disorganised rooms.
- Using too many dark colours: Poorly balanced dark shades can make rooms feel enclosed.
- Blocking natural light: Heavy curtains and unnecessary partitions reduce brightness.
- Ignoring furniture dimensions: Always measure available space before purchasing furniture.
- Following trends blindly: Select designs that suit your actual lifestyle and requirements.
18. Hire an Interior Designer for Better Space Planning
Designing a small home requires careful planning and an understanding of space utilisation, furniture dimensions, lighting, storage, and movement.
An experienced interior designer can help you identify unused areas, recommend suitable furniture, create functional layouts, and select materials that match your budget.
Before hiring an interior designer, consider the following:
- Review their previous small apartment and residential projects.
- Discuss your family requirements and lifestyle.
- Ask for 2D layouts and 3D design concepts.
- Discuss storage and furniture requirements.
- Compare quotations and material specifications.
- Understand project timelines and execution services.
Professional guidance can help you avoid unnecessary expenses and make better use of every square foot.
Conclusion
A small home can be just as beautiful, comfortable, and functional as a large house when its interiors are planned properly.
The secret to maximising space is not simply adding more storage or choosing expensive furniture. It is about making smart design decisions that improve functionality while maintaining a clean and organised appearance.
From multifunctional furniture and vertical storage to modular kitchens, sliding wardrobes, smart lighting, and minimalist interiors, there are many ways to transform compact residential spaces.
Start by understanding your requirements, measure your available space, prioritise essential furniture, and select designs that match your lifestyle and budget.
With thoughtful planning and the right interior design ideas, you can turn even a small apartment into a spacious and beautiful home.
Find the Right Interior Designer with UrbanHomez
Looking for professional help to design your small home?
UrbanHomez helps homeowners discover interior designers, architects, contractors, and home improvement professionals who can help transform residential spaces.
Explore professional profiles, compare services, and connect with experts for modular kitchens, bedroom interiors, living room designs, home renovation, and complete interior design projects.
Visit www.urbanhomez.in and discover professionals who can help you make the most of your home.
Explore houses, flats, apartments, plots and other properties listed on Urbanhomez.
Explore Properties in Ranchi